SU breaks ground for new Institute of Clinical Laboratory Sciences building
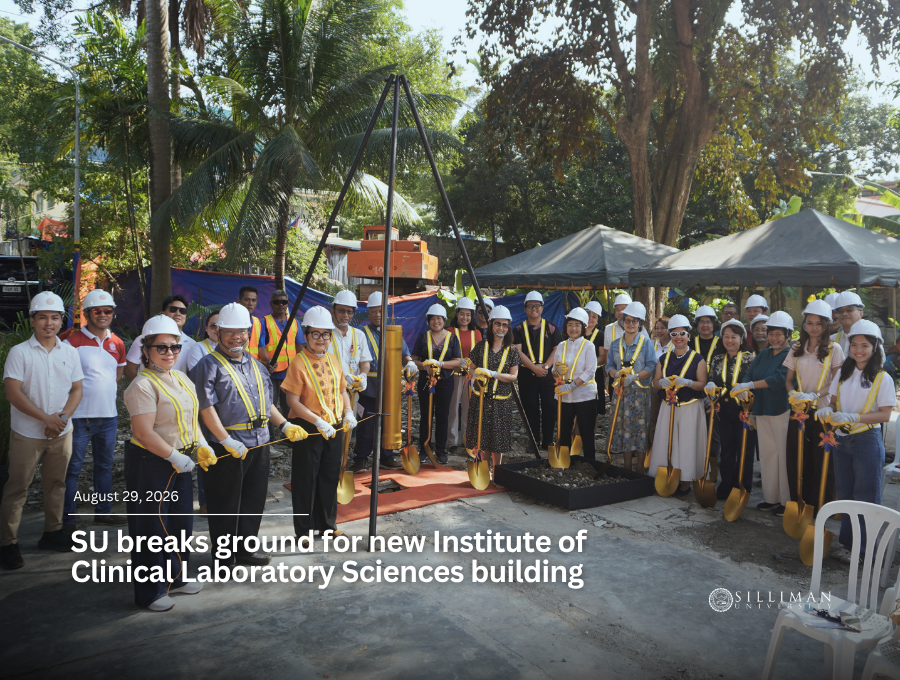
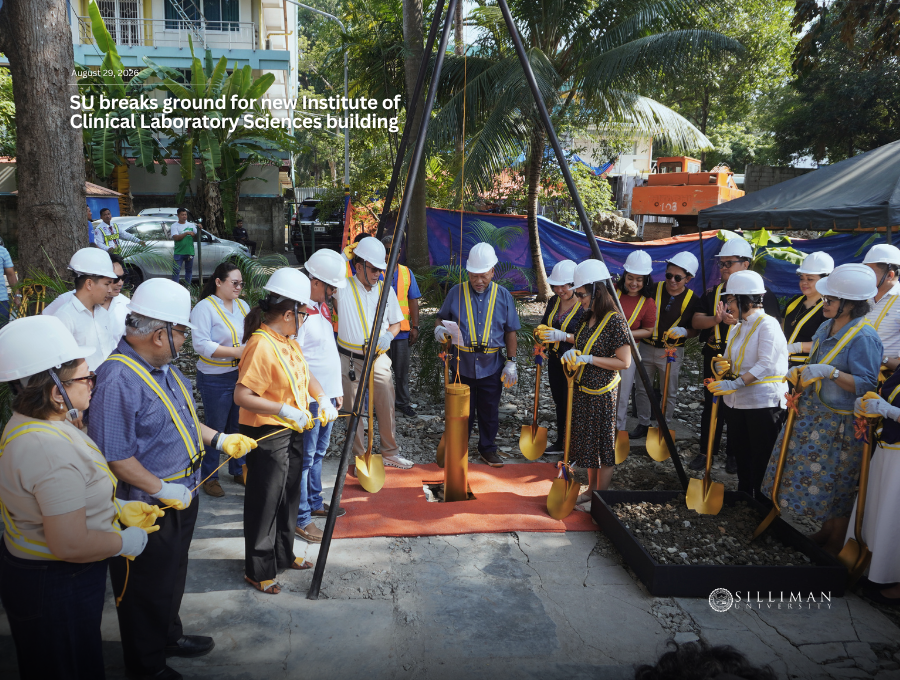
Silliman University (SU) broke ground and held the laying of a time capsule ceremony on August 26, 2026, in front of the SU Medical School building, marking the beginning of the construction of a new building for the Institute of Clinical Laboratory Sciences (ICLS).
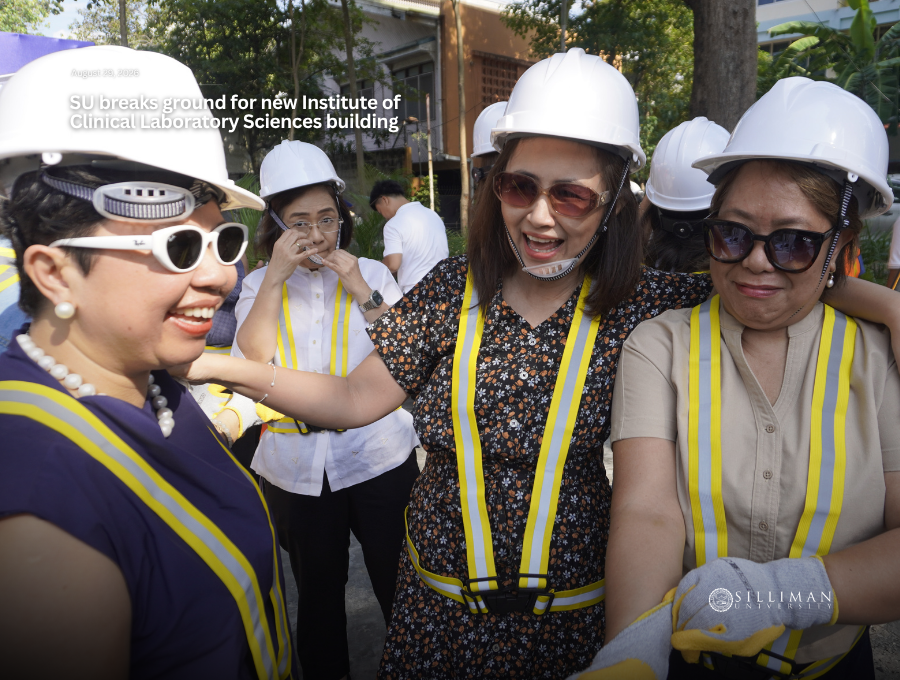
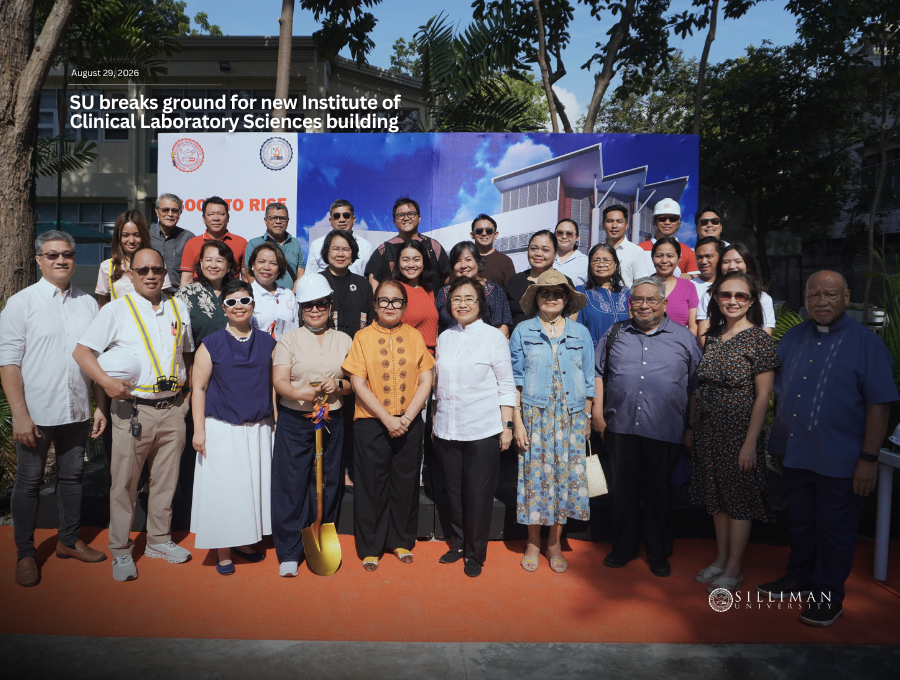
The ceremony was attended by members of the SU Board of Trustees Atty. Fema Christina P. Sayson, Dr. Epifania D. Anfone, Engr. Emmanuel D. Abellanosa, Mrs. Fenina T. Rodriguez, and Atty. Myrish C. Antonio; Dr. Lily Ann D. Bautista, Vice President for Academic Affairs and Research; Rev. Jonathan R. Pia, university chaplain; members of the senior administration and the Deans Conference; the Facilities Management and Administrative Services (FMAS) team led by Engr. Debonaire T. Mamhot; the Silliman University Student Government president; and ICLS faculty, staff, and students led by ICLS Dean Dr. Teodora A. Cubelo.
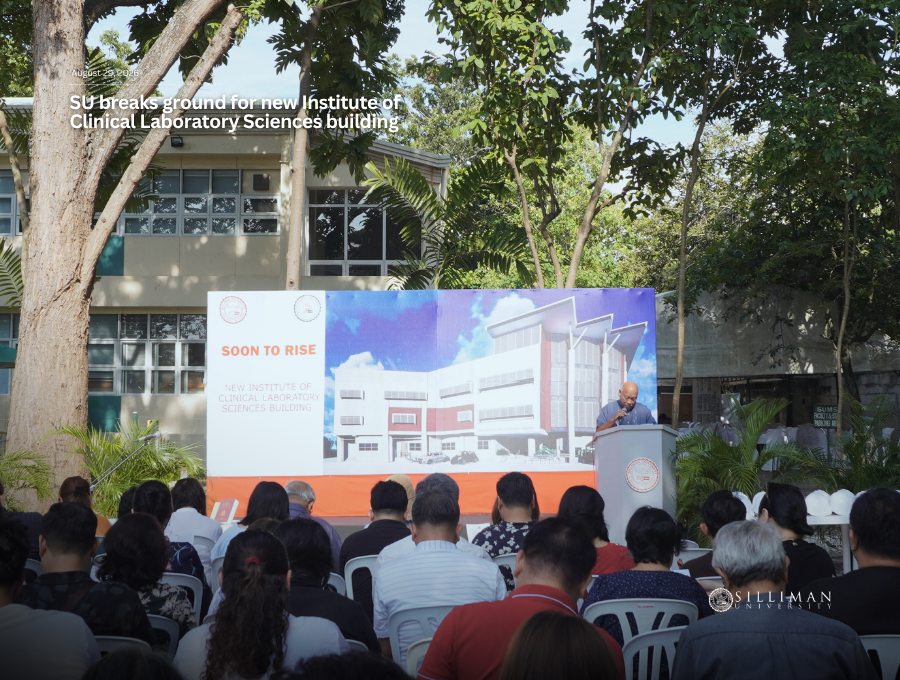
In her message, Bautista congratulated ICLS for reaching the milestone after years of planning, noting that ICLS has been part of the University for 61 years and has contributed significantly to SU through the quality of its graduates and its accomplishments in the medical technology profession.
“This is high time that they have their own building,” Bautista said, expressing hope that the project would be completed within the next two to three years.
She also congratulated the ICLS team for its recent board examination performance, where it ranked fifth among top-performing schools, and recognized the faculty and leadership for their continued contribution to the University’s achievements.
Bautista emphasized that the project goes beyond the construction of a physical structure.
“At the end of the day, this is not all about the cement, the structure, the steel, it’s about the people,” she said. “It’s about the people that are going to occupy this building and will produce more history, produce more graduates for us, more faculty members for us, and more recognition for Silliman University.”
She also recognized Cubelo for being a constant advocate for ICLS and thanked the FMAS team for its continued responsiveness to the institute’s needs. Bautista expressed her commitment to seeing the project through to completion.
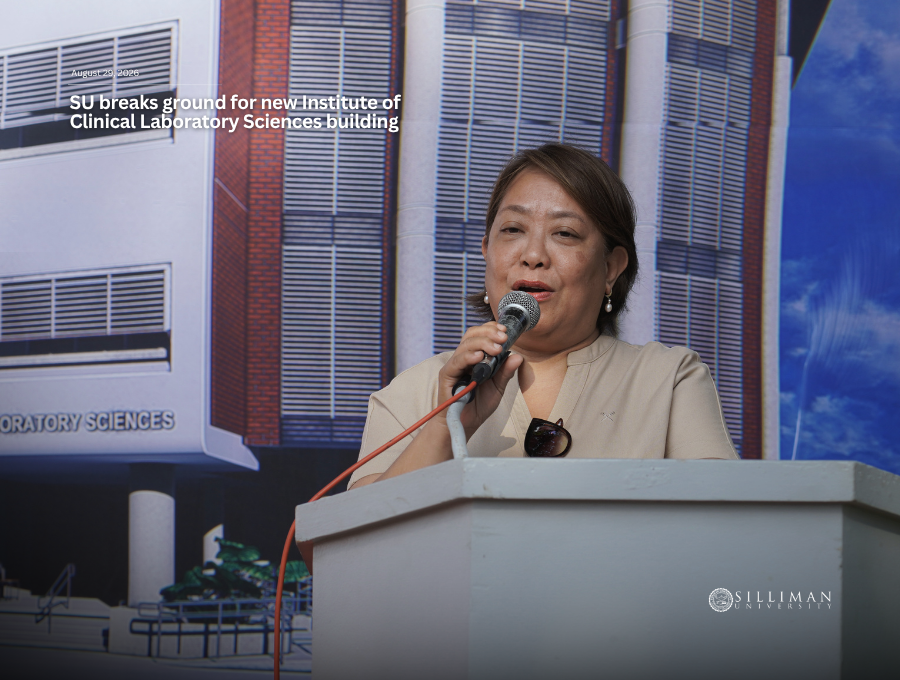
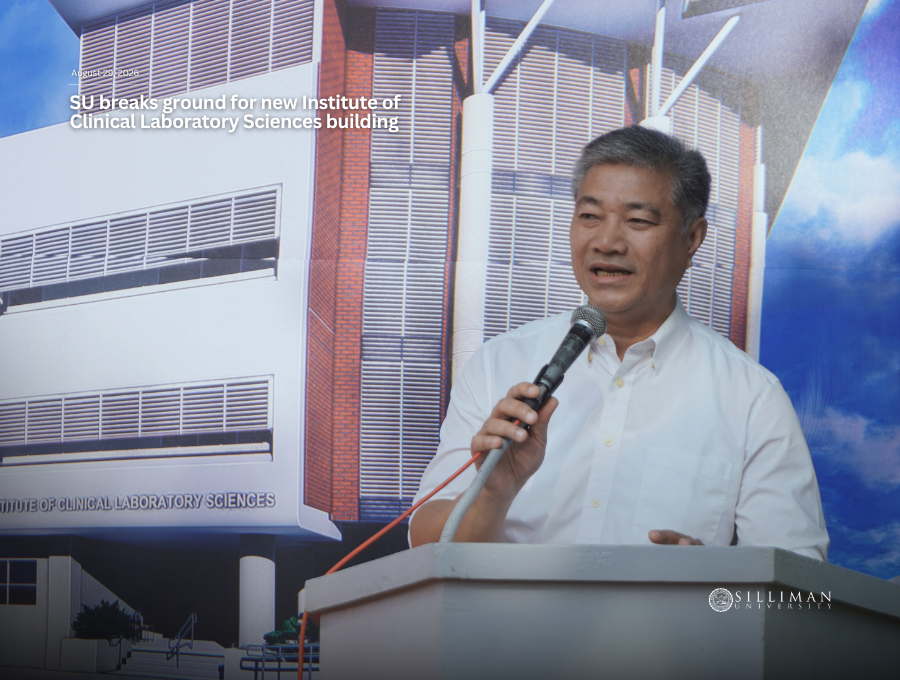
For her part, Cubelo described the groundbreaking as the realization of a long-awaited dream for the ICLS community.
“Today, we stand on ground that for many years we could only imagine,” Cubelo said, recalling the many years of planning for the construction of the ICLS building.
Drawing from 1 Corinthians 3:11, Proverbs 24:3, and Psalm 127:1, Cubelo emphasized the importance of building the new facility on a foundation of faith.
“Today, we finally begin to lay the foundation of a home, which we can call our own, more than a building. We are building a place where generations of students will learn, where faculty will teach and inspire, and where dreams will take shape.”
Cubelo thanked the University leadership and Board of Trustees for supporting the project and expressed hope that the new facility would become a place of learning, service, excellence, and faith.
“After all these years, we finally say, the waiting has become a beginning. The dream has become a promise. And today, by God’s grace, we begin to build our home,” she added.
Meanwhile, Asst. Prof. Vittorio Alejandre Marcus G. Vinarao from the Architecture Department presented the salient features of the planned building.
Vinarao explained that the design seeks to balance the architectural heritage of Silliman University with a modern approach, drawing inspiration from significant design elements found across the campus while incorporating contemporary and sustainable features.
The three-story building, with a roof deck, will have an estimated total floor area of 3,198 square meters. The roof deck is designed to accommodate possible future classrooms, laboratories, or other functional spaces, while also providing space for gatherings and recreation.
The building’s façade will incorporate vertical forms that express transcendence, reflecting SU’s identity as a Christian institution, as well as red brick wall veneer that echoes brick elements found in several campus buildings. Louvers on portions of the façade will help reduce direct sunlight exposure, contributing to indoor thermal comfort and energy efficiency.
The facility will include four large lecture rooms equipped with 75-inch smart TVs and movable, acoustically treated partitions that can allow adjacent rooms to be combined into larger function areas. It will also have 15 laboratories equipped with acid-resistant laboratory counters and storage cabinets, emergency showers and eyewash stations, exhaust vents, and smart TVs.
Other planned spaces include a research laboratory, microscope room, decontamination room and autoclave room, dry room, laboratory supply room, dean’s and secretary’s offices, records room, faculty offices, conference room, guidance and counseling offices, a learning resource center, student council room, and student lounge with lockers.
The building will also feature dedicated restrooms for administrators and staff, male and female restrooms on all levels, including facilities for persons with disabilities, and accessible ramps. An elevator will provide access to the building’s upper levels.
Safety and support systems will include CCTV cameras, internet and Wi-Fi connectivity, PABX, fire detection and alarm systems, automatic fire suppression, dedicated water tanks, and strategically located stairs for emergency evacuation.
Sustainability features will include inverter air-conditioning units, LED lighting, and solar panels to contribute to the University’s renewable energy requirements. The building will also provide parking for cars and motorcycles, including dedicated spaces for persons with disabilities, as well as a solid waste storage room and chemical storage facility.


